

In the heart of Street, a new cultural landmark has risen to celebrate 200 years of one of Britain’s most recognisable footwear brands. The Shoemakers Museum, commissioned to mark the bicentenary of Clarks, is more than an archive and exhibition space. It is a carefully crafted statement about place, heritage and the enduring relationship between industry and community. The project was built on a JCT Standard Building Contract.
The significance of Clarks to Street and the wider Somerset area cannot be overstated. Founded in 1825, the company transformed what was once a modest rural settlement into a global centre of shoemaking. Generations of local families have worked in its factories. The brand shaped not only employment practices but also housing, education and social welfare in the town. Parks, schools and community buildings bear testament to a paternalistic but progressive industrial model.
The Shoemakers Museum stands on part of the former factory site, embedding it physically and symbolically within this industrial narrative. As an archive and permanent exhibition, it consolidates a nationally important collection of footwear, design drawings, advertising material and business records. For the client, Alfred Gillett Trust — the independent charity that cares for the Clarks archive, the new building secures appropriate environmental conditions for preservation while opening up the story of Clarks to a broader public audience.
Architect Purcell’s design responds to both context and content. Known for its work with historic buildings, the practice approached the museum as a piece of contemporary architecture that speaks fluently with its industrial surroundings. The building’s brick facades are a defining feature, incorporating relief patterns that reference Clark’s shoe designs. These subtle imprints — echoes of soles, stitching and lasts — animate the elevations and root the building in the language of making.
The use of brick is both contextual and symbolic. Somerset has a strong tradition of masonry construction, and the choice of carefully detailed brickwork reflects the precision associated with shoemaking. The building’s massing is deliberately robust, recalling the former Victorian factory buildings while avoiding pastiche.
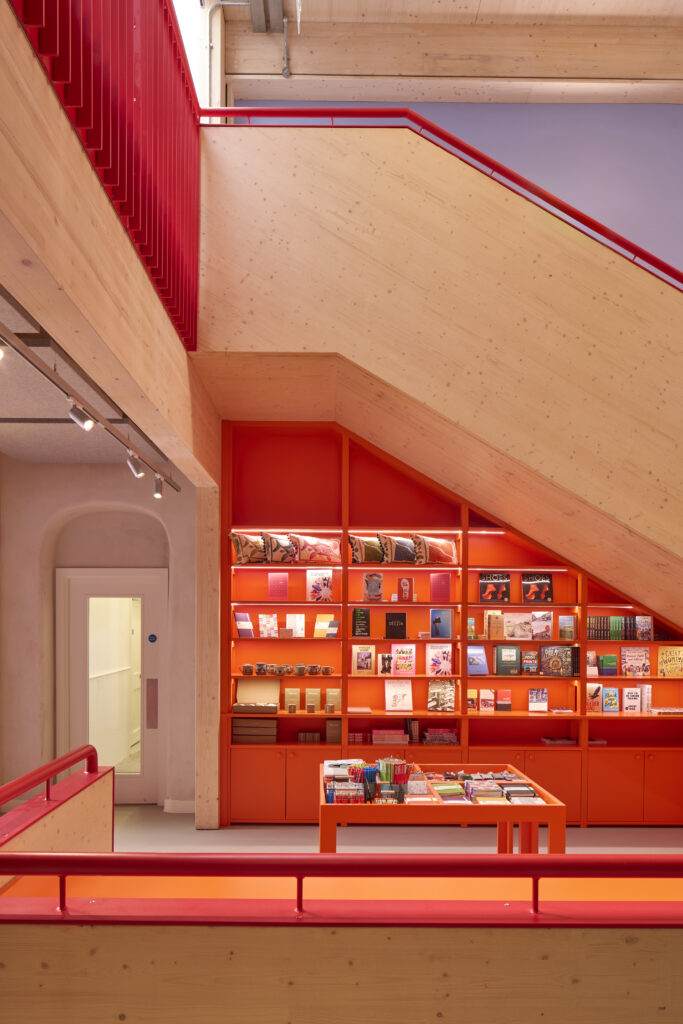
Inside, cross-laminated timber (CLT) forms the primary structural system. The exposed timber surfaces provide warmth and tactility, offering a deliberate counterpoint to the harder, more industrial exterior. CLT was selected for its structural efficiency, speed of construction and carbon-sequestering properties. Its prefabricated nature also aligned with the project’s emphasis on craft and precision, echoing the modular logic of footwear production.
A particularly resonant material choice is the use of salvaged Blue Lias stone — a Jurassic limestone native to Somerset. Reclaimed during demolition works on parts of the original factory complex, the stone has been reintroduced into the new building’s landscaping and detailing. This circular gesture embeds fragments of the past within the present, creating a tangible continuity across centuries.
Main Contractor Rigg Construction’s role extended beyond straightforward delivery. Working under the JCT Standard Building Contract, the contractor collaborated closely with Purcell and specialist subcontractors to ensure the high-quality brickwork and timber installation met the design intent. The contract’s clear allocation of responsibilities and well-established risk provisions provided a robust framework for a project that combined new-build elements with heritage sensitivity.
Sustainability was a guiding principle from the outset. The Alfred Gillett Trust and Clarks were keen that the project should reflect the company’s Quaker heritage — a tradition associated with stewardship, social responsibility and long-term thinking.
The CLT structure significantly reduces embodied carbon compared with a conventional steel or concrete frame. The reuse of Blue Lias stone minimised waste and transportation impacts while preserving local character. High-performance insulation, airtightness detailing and energy-efficient building services reduce operational energy demand. Natural daylight is carefully controlled to protect sensitive archival materials while limiting reliance on artificial lighting.
Rainwater management and soft landscaping further reinforce the environmental agenda, enhancing biodiversity on what was previously a hardstanding industrial site. In both construction and operation, the museum reflects a holistic approach to sustainability that aligns with Clarks’ historic ethos of responsible enterprise.
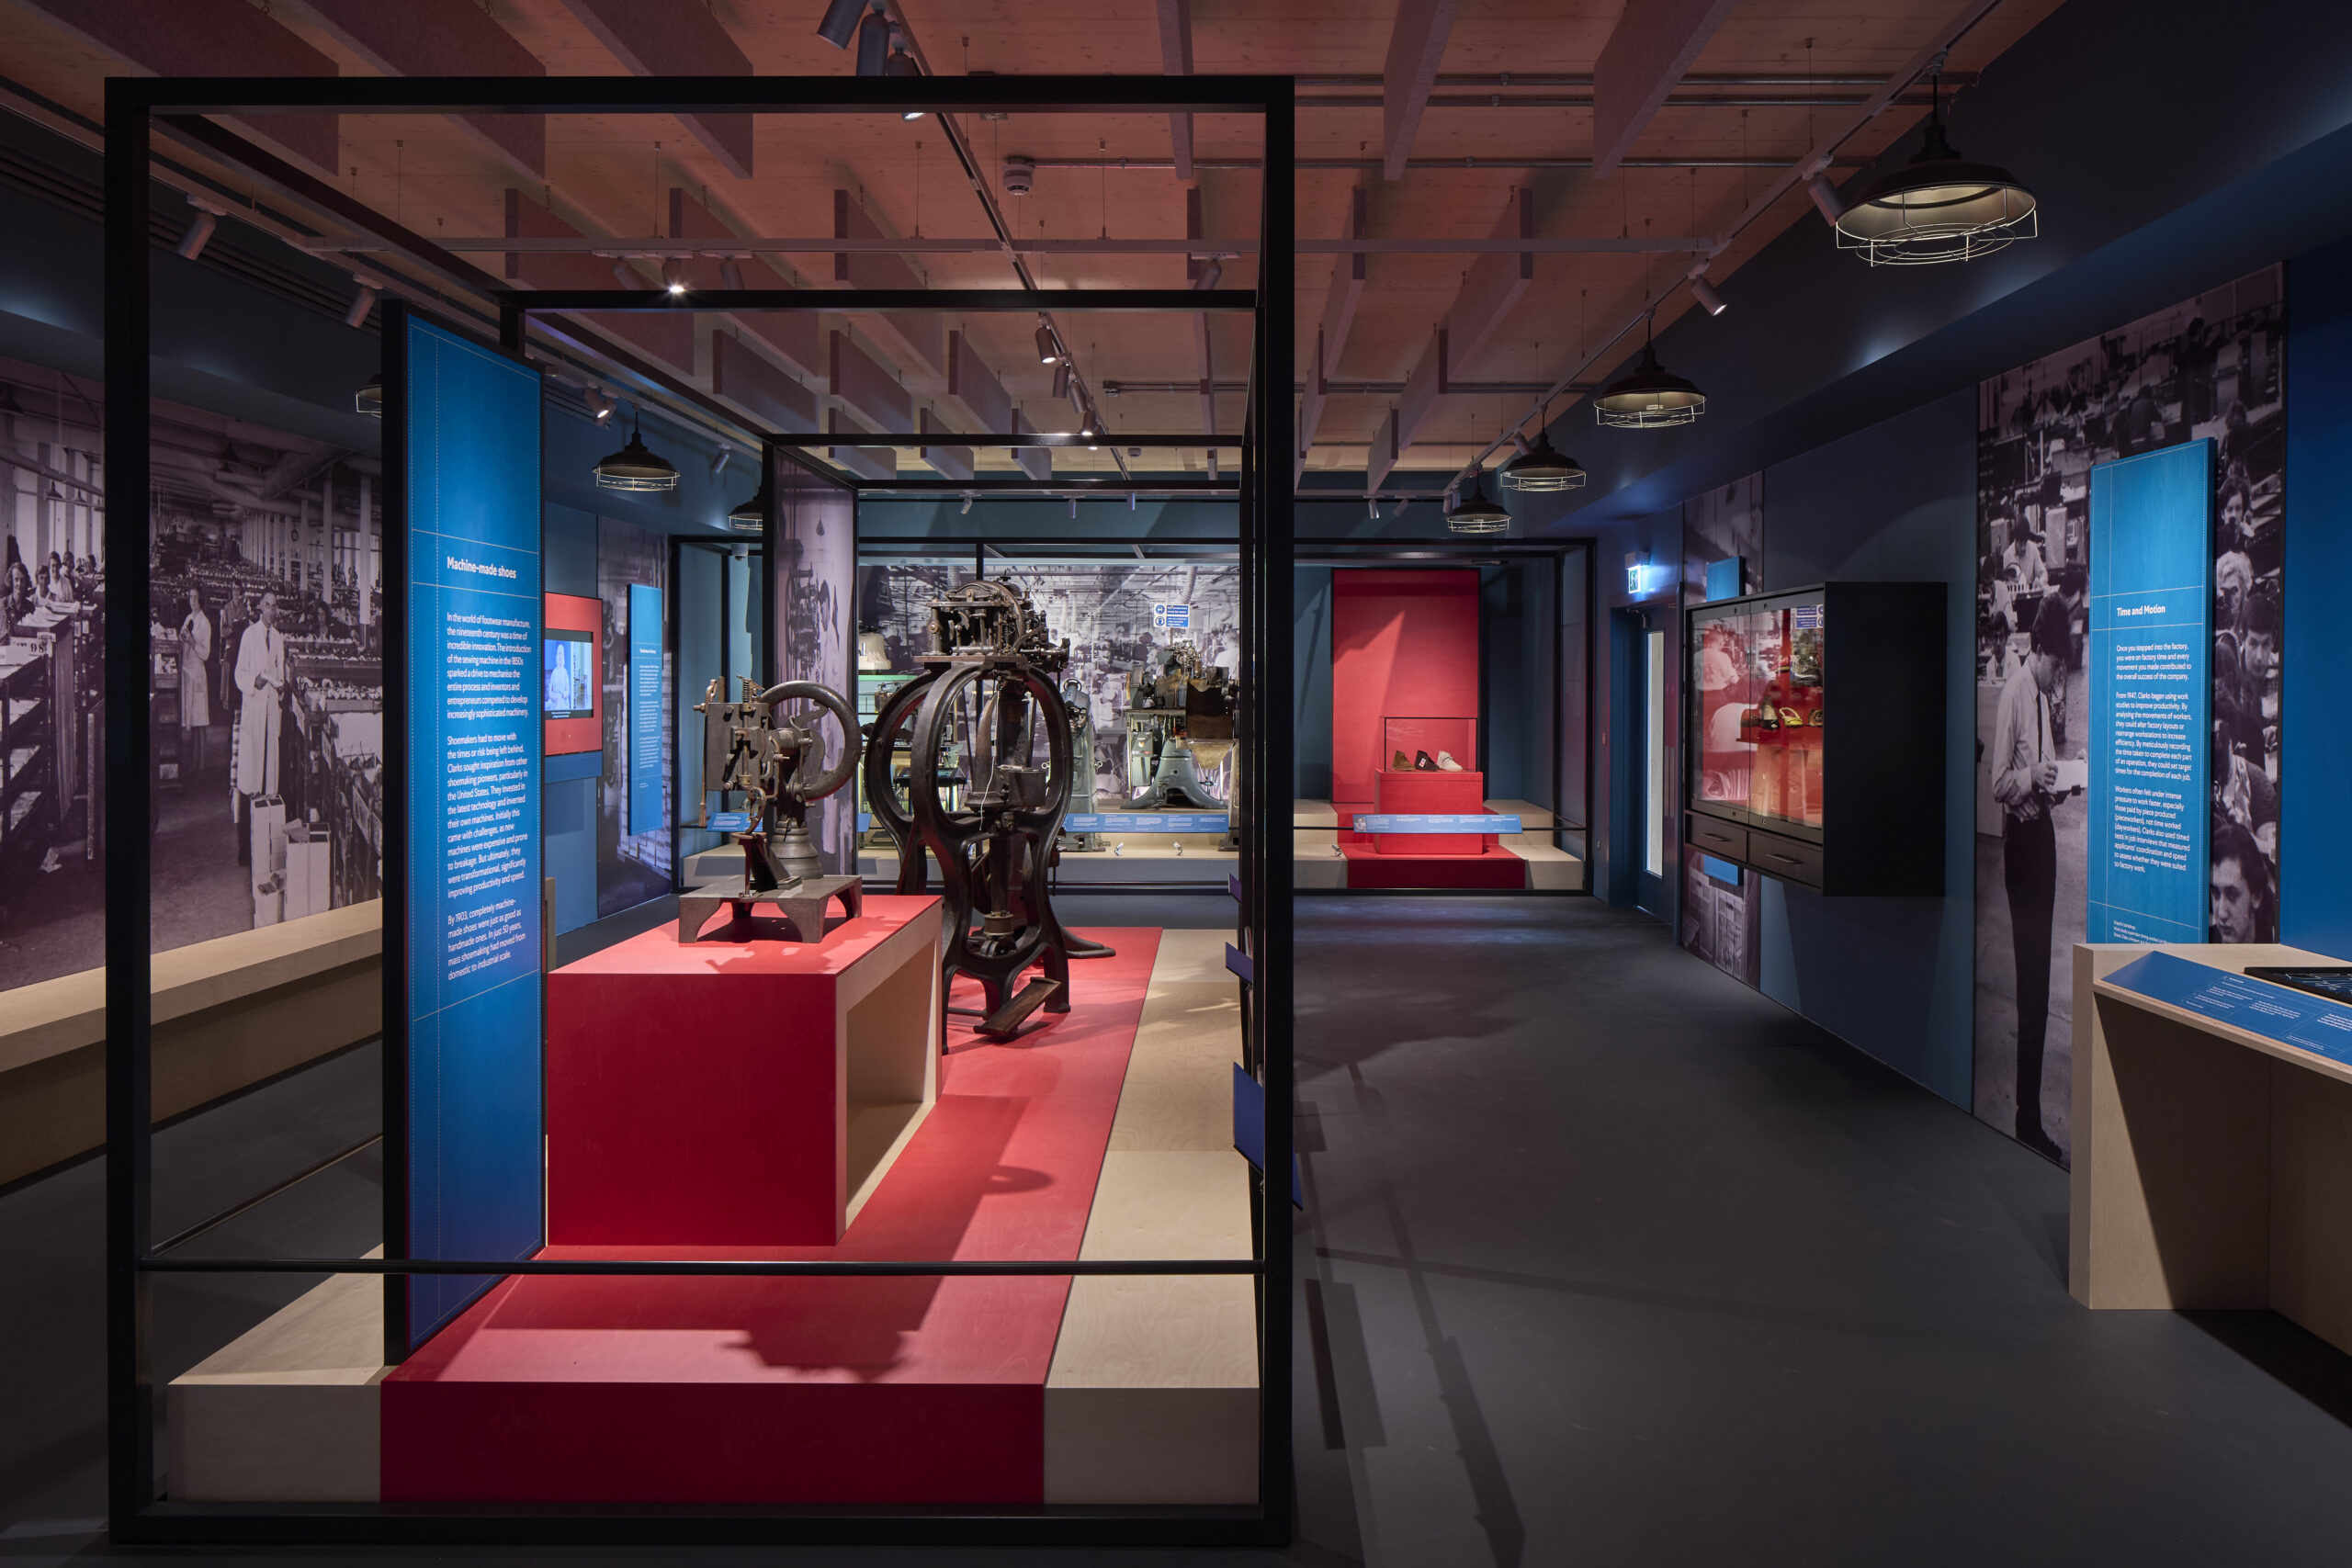
The permanent exhibition, designed by Nissen Richards Studio, occupies a series of carefully calibrated gallery spaces. Here, iconic shoes are displayed alongside prototypes, tools and advertising campaigns that chart the brand’s global evolution.
The inclusion of ichthyosaur fossils, excavated during demolition of Clark’s original Victorian factory, introduces a striking juxtaposition. Visitors encounter footwear born of industrial ingenuity alongside remnants of prehistoric marine life embedded in the same geological strata. This dialogue between natural and industrial archaeology underscores the layered history of the site: from Jurassic seas to Victorian enterprise to contemporary cultural destination.
Interpretation is immersive but restrained, allowing the objects — whether finely crafted leather uppers or fossilised vertebrae — to speak for themselves. The exhibition reinforces the museum’s core message: that making, in all its forms, connects people across time.
For a project of this complexity and symbolic weight, the choice of a JCT Standard Building Contract was both pragmatic and appropriate. The form is widely understood across the UK construction industry, offering clarity on roles, risk allocation and procedures. In a scheme involving a heritage-focused architect, a charitable client, specialist materials and archaeological sensitivities, that clarity was invaluable.
The contract supported collaborative working while maintaining defined responsibilities between the client and contractor. It provided mechanisms to manage change, cost control and quality assurance — critical in delivering a building that had to meet archival standards as well as architectural ambition.
Two centuries after Clarks began trading, the Shoemakers Museum stands as a confident addition to Street’s built environment. Rooted in local materials, shaped by craft traditions and delivered through a tried-and-tested contractual framework, it secures the brand’s legacy for future generations — and reaffirms the enduring bond between industry and place.
Project Data
Start on site: January 2024
Completion: September 2025
Gross internal floor area: 2,210m²
Overall site area: 91ha
Contract: JCT Standard Building Contract
Construction cost: £4.25 million
Architect: Purcell
Client: Alfred Gillett Trust
Main contractor: RIGG Construction
Exhibition designer: Nissen Richards Studio
Structural engineer: Mann Williams
M&E consultant: QODA
Quantity surveyor: Currie + Brown
Landscape consultant: Studio Loci
Project manager: MCMS
CDM Principal Designer: Purcell
Approved building inspector: Local Authority Building Control (LABC)
Fit-out contractor: Realm
Shop and reception fit-out: Resolution Interiors
CAD software used: Revit
Images: Nick Guttridge for Purcell Architecture