
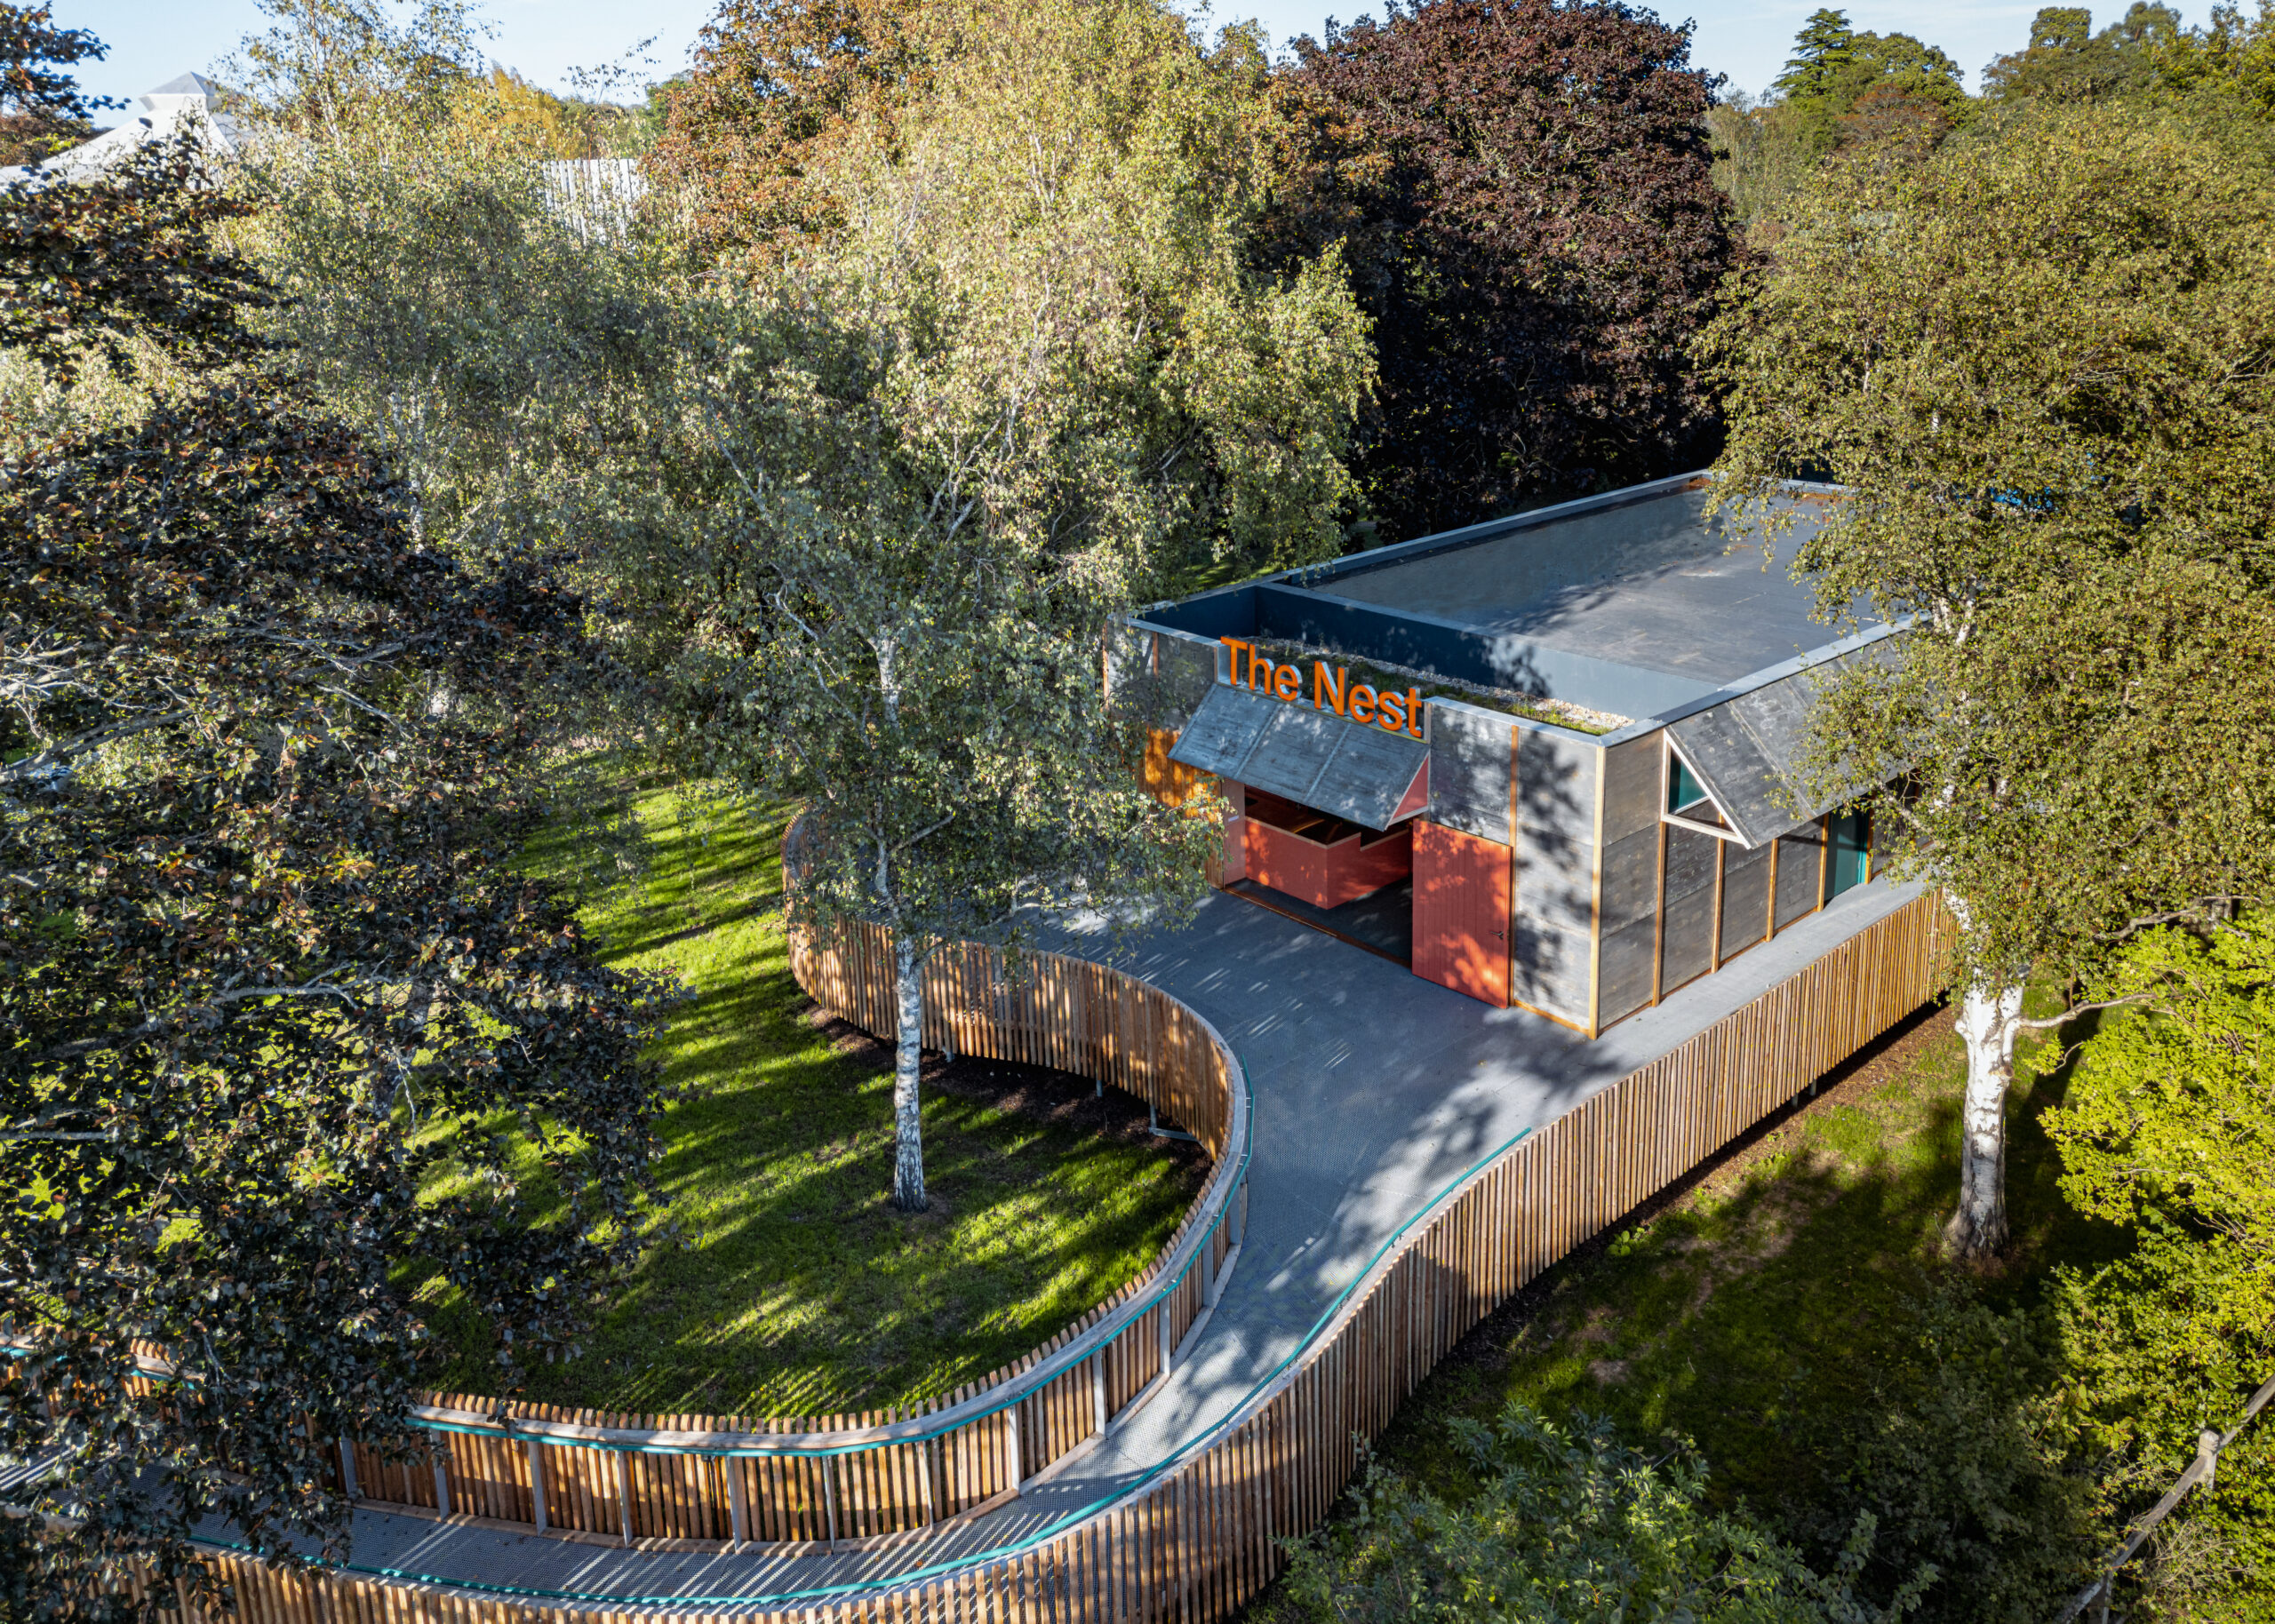
At Chichester Festival Theatre, a new kind of performance space has taken shape among the trees. The Nest is a 120-capacity demountable studio theatre, providing a flexible home for emerging artists, local creatives and community activity. It was built on a JCT Intermediate Building Contract with contractor’s design.
Opened in summer 2025, The Nest hosts fringe theatre, comedy, live music, family performances, open-mic events and other experimental work, while also supporting Chichester Festival Theatre’s Future Theatre Makers programme.
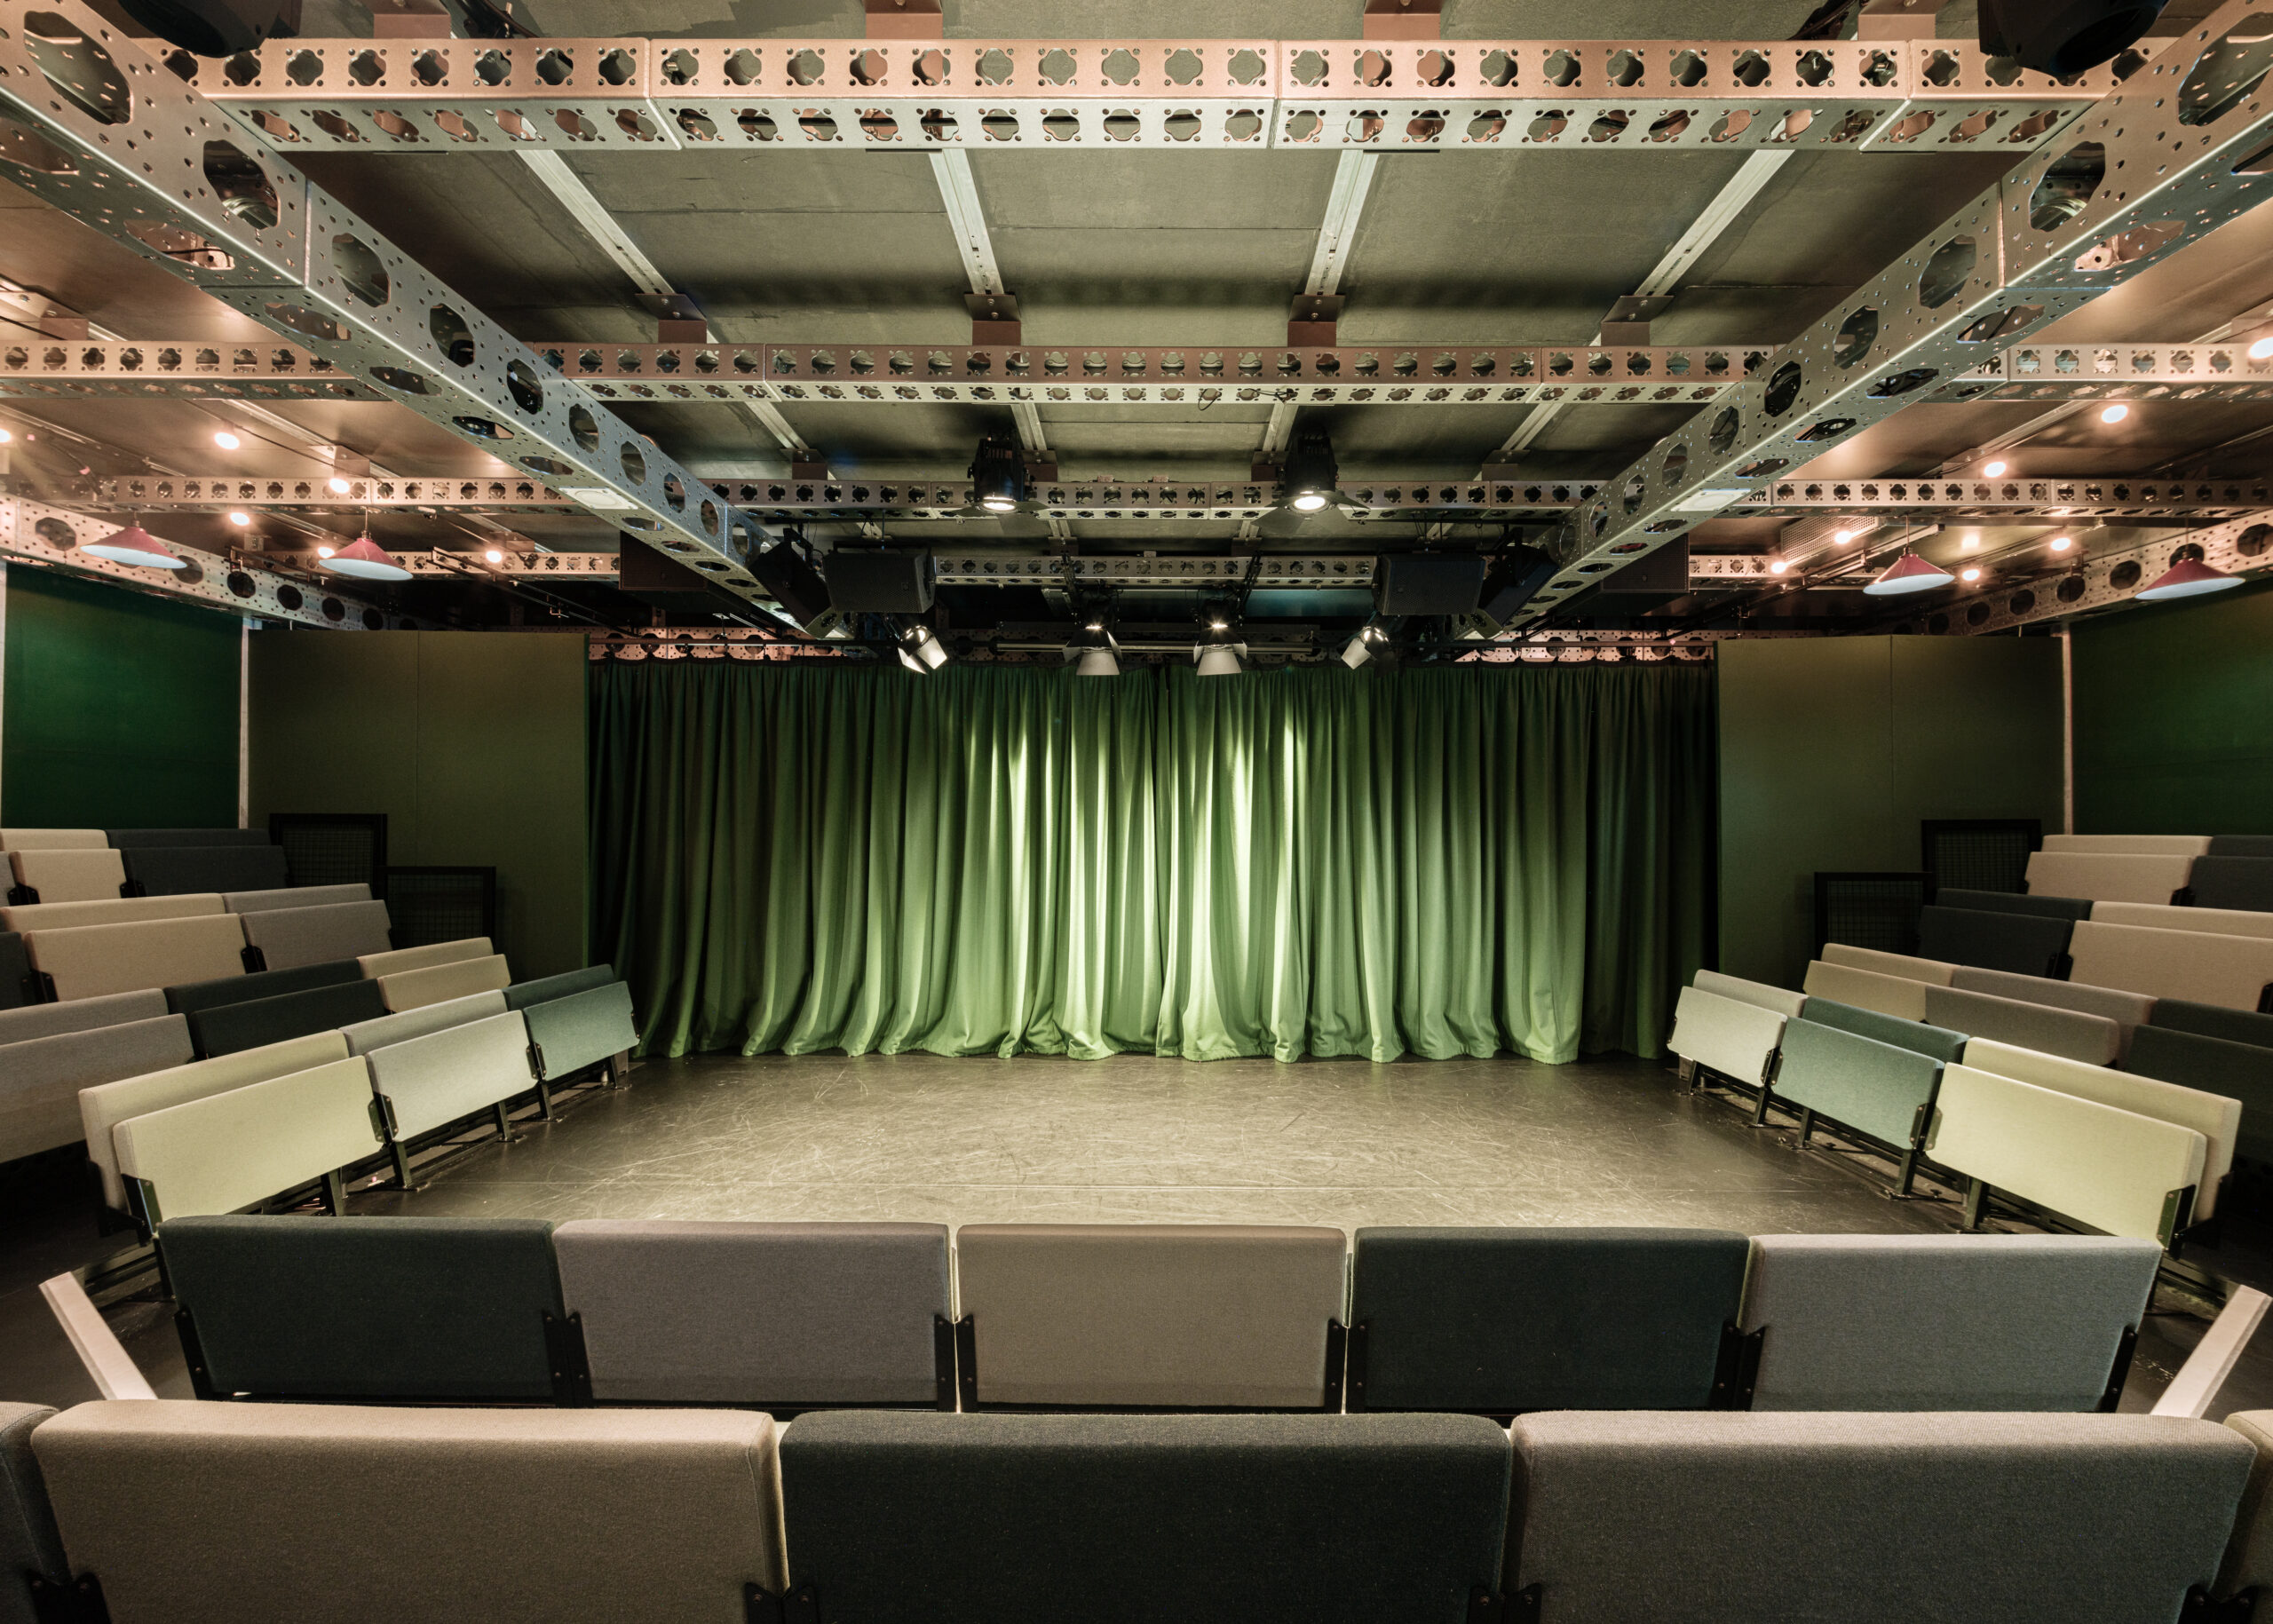
The single-storey building sits between the Festival Theatre and Northgate car park, carefully positioned around the existing woodland rather than imposing itself upon it. Its compact footprint incorporates a thrust-format auditorium, bar and accessible facilities, creating an intimate and informal counterpart to CFT’s larger theatres. The auditorium’s flexible arrangement allows the space to adapt to different types of performance, rehearsal, workshop and community use.
A form in harmony with its setting
Designed by Reed Watts Architecture, with Ascia Construction as the main contractor, The Nest’s relationship with the surrounding trees was central to the architectural concept. Rather than treating the woodland as scenery around a conventional building, the design deliberately seeks to blur the distinction between built form and its natural setting.
The building’s envelope helps achieve this. Its timber-embossed panels are partially reflective, catching the changing colours and movement of the trees and sky. As a result, the external surfaces visually dematerialise the building, allowing it to recede into its surroundings rather than competing with them. The approach is particularly appropriate for a project conceived as temporary: the theatre reads less as a permanent object imposed on the park and more as a lightweight intervention within it.
The building’s low-impact foundations reinforce this philosophy. Screw piles were selected instead of conventional permanent foundations, allowing the structure to be removed with limited disturbance when its time at Chichester comes to an end. Planning proposals envisaged a five-year pop-up lifespan, with no trees removed from the site.
Building with what already exists
The most significant sustainability decision was made before construction began. Rather than starting with a new structural frame, the project was based around an existing ‘ModTruss’ aluminium structure.
Originally developed by Triple E in partnership with the Pleasance Theatre, the lightweight modular system was first used as a temporary performance venue in 2017. It travelled between the Edinburgh Festival and London, where it operated as Pleasance Downstairs, before being given a new life at Chichester. The transition from a temporary courtyard venue to a woodland theatre was not simply a matter of relocation; the existing structure was over-clad to improve fire safety, acoustics, thermal performance and appearance.
Other elements carry equally distinctive histories. The aluminium cladding panels were salvaged from the floor of a fairground dodgems ride dating from 1963, the year after Chichester Festival Theatre opened. Inside, salvaged seating was reupholstered and incorporated into the 120-seat auditorium. These interventions turn reuse into an architectural language rather than treating reclaimed materials as hidden components.
The result is a project in which material provenance becomes part of the building’s story. Components that might otherwise have become waste have instead been retained, adapted and given another productive life.
Carbon reduction by design
The Nest’s sustainability strategy goes beyond specifying individual low-carbon products. Its fundamental aim is to reduce reliance on fossil fuels by questioning the conventional assumption that a new building should be constructed predominantly from new materials and then remain permanently fixed to one location.
According to the project data, 64% of the building is salvaged from previous use, while 90% of its materials are recoverable at the end of its life. New materials are used in their raw form wherever possible, with the majority being FSC-certified timber. This simplifies construction and, importantly, makes future disassembly and recovery more straightforward.
That circular approach is reflected in the building’s intended future. The Nest is designed to be demounted and potentially moved to another location when its Chichester use comes to an end, extending the useful life of its components and avoiding the carbon burden associated with demolition and replacement.
The carbon calculations provide a useful measure of the strategy’s effectiveness. Life-cycle analysis puts the project’s embodied carbon at below 450kgCO2e/m². This outperforms RIBA’s Sustainable Outcomes guidance by 20%.
A contract suited to a collaborative, specialist build
For a project of this unusual nature, the choice of JCT Intermediate Building Contract with contractor’s design is a pragmatic fit. The scheme combines an established architectural concept with specialist construction knowledge, particularly around the adaptation, installation and upgrading of the reused ‘ModTruss’ system.
A contractor’s design element allows specialist knowledge to be brought into the delivery process without abandoning the architect’s core design intent. That is particularly valuable where existing components have to be surveyed, adapted and integrated with new construction, rather than simply installed according to a conventional new-build specification.
It also supports the project’s wider objectives. The Nest demanded coordination between architectural ambition, structural reuse, fire and acoustic upgrades, temporary construction techniques and future disassembly. A contract structure capable of allocating defined design responsibility to the contractor can help turn those principles into buildable details while maintaining clear responsibility for delivery.
There is an important lesson here for the wider construction sector. The Nest demonstrates that a temporary building need not be a disposable one. By designing for recovery, reuse and relocation from the outset – and by combining reclaimed components with responsibly sourced new timber – the project treats the end of a building’s first life not as demolition, but as the beginning of its next.
Project data
Location: Chichester Festival Theatre
Start: December 2024
Completion: June 2025
Gross internal floor area: 134m2
Gross (internal + external) floor area: 326m2
Contract: JCT Intermediate Building Contract with contractor’s design
Cost: £974,000 (excluding VAT)
Architect + principal designer: Reed Watts
Client: Chichester Festival Theatre
Main contractor: Ascia Construction
Structural engineer: Momentum
M&E consultant: Skelly & Couch
Quantity surveyor: Mitchell Price
Frame/ModTruss designer: Triple E
Theatre consultant + project manager: Plann
Acoustic consultant: Dice
Approved building inspector: Salus
Frame/ModTruss contractor: EEE Build
CAD software: ArchiCAD