
Blog Author: Barefoot Architects
Youth-led design and the JCT Minor Works Building Contract in action
A former pub in Bristol’s Barton Hill has been transformed into a vibrant youth-led community hub, demonstrating how collaborative design and the JCT Minor Works Building Contract with contractor’s design (MWD) can successfully deliver socially impactful, flexible projects.
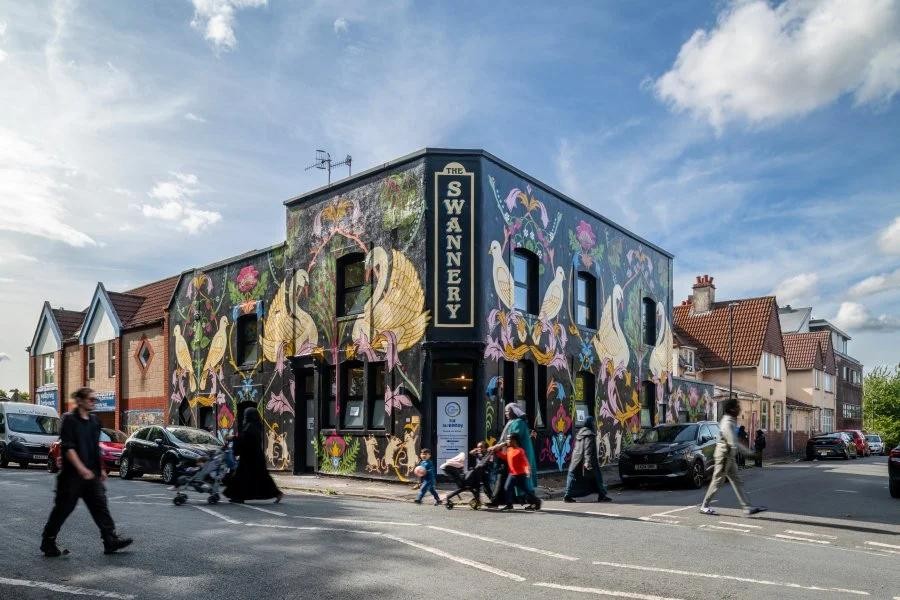
The Swannery, completed in October 2024, is a retrofit of The Swan—a disused public house that has been reimagined as a thriving youth club. Designed by Barefoot Architects for Wellspring Settlement, the project stands as a compelling case study in community-driven architecture, procurement under MWD, and the long-term value of engaging end users directly in the design and delivery process.
A contract supporting collaboration and flexibility
The choice of the JCT MWD contract was instrumental in enabling a streamlined procurement route while accommodating elements of contractor-led design. The contract used was JCT Minor Works Building Contract with a contractor’s designed portion covering the detailed mechanical and electrical systems installation.
This approach proved particularly suited to a project where:
- Design evolved through ongoing user engagement, especially with young people
- Practical buildability and cost certainty were key considerations
- Collaboration between architect, client, and contractor needed to remain fluid
With a modest construction value of £675,000 and a gross internal area of 275m², the project required efficiency without compromising quality or ambition. The MWD contract provided a clear framework for responsibilities while allowing the contractor to contribute to technical design—particularly for building services—supporting a coordinated and efficient delivery.
From disused pub to community asset
When The Swan closed during the pandemic, the local community asked Wellspring Settlement to take on the building and reinstate youth provision. The result is a highly insulated, open-plan facility with:
- Flexible activity spaces
- A dedicated kitchen for cooking and social interaction
- Acoustic treatments and durable, natural finishes
- A bold external identity, including a bespoke mural reflecting local heritage
The building’s transformation balances technical performance—through improved fabric insulation and environmental upgrades—with a strong sense of identity and ownership.
Co-design as a delivery method
A defining feature of The Swannery is its youth-led design process, which directly informed both design outcomes and procurement decisions.
Young people, working alongside youth organisations and the project team, were involved in:
- Developing the initial brief
- Participating in contractor interviews
- Reviewing tender proposals
- Selecting materials, finishes, and equipment
This process not only ensured the building met real user needs but also introduced participants to construction processes, procurement, and decision-making frameworks typically reserved for professionals.
As project architect Maria Krupa noted, once the young participants understood their input would genuinely shape the project, they engaged critically with topics such as value, sourcing, and contractor selection—key considerations within any JCT procurement route.
Designing for real use
The resulting design reflects practical, user-informed decisions:
- Durable orange flooring and dark green walls chosen for longevity and character
- Acoustic ceiling panels to manage noise in active spaces
- A layout that avoids institutional feel, prioritising comfort and flexibility
The inclusion of a kitchen—identified as essential by the young users—demonstrates how co-design can challenge initial assumptions and broaden project scope to deliver deeper social value.
Social value and measurable impact
The Swannery now welcomes around 100 young people per week, offering structured and informal activities in a safe, inclusive environment.
Its impact extends beyond the building itself:
- Increased confidence, skills, and social connection among participants
- Engagement with wider programmes such as sports and mental health initiatives
- Opportunities for civic participation, including youth representation and local consultation
In an area facing economic and social challenges—including high youth unemployment and child poverty—the project provides a vital “third space” that supports wellbeing and development.
Recognition and wider relevance
The project’s success has been recognised through shortlisting for the Inspiring Future Generations Award, celebrating excellence in participatory design.
For JCT users, The Swannery highlights:
- The adaptability of the Minor Works Building Contract with contractor’s design in community-led projects
- The importance of early and ongoing stakeholder engagement
- The potential for small-scale projects to deliver significant social impact
Project team and data
- Architect, Contract Administrator and Lead Designer: Barefoot Architects
- Project Architect: Maria Krupa
- Client: Wellspring Settlement
- Structural Engineer: Goss Structural
- Main Contractor: CW Duke
- Contract: JCT Minor Works Building Contract with contractor’s design (MWD)
- Completion: October 2024
- Cost: £675,000
- Area: 275m² GIA
Conclusion
The Swannery demonstrates how the JCT MWD contract can underpin a collaborative, flexible, and socially responsive delivery process. By combining clear contractual structure with genuine user engagement, the project achieves both technical excellence and lasting community impact—offering a valuable model for similar initiatives across the UK construction sector.
Image: Barefoot Architects, Wellspring Settlement, and project collaborators.